

Oxfordshire Loft Conversions – Make the Most of Your Home
Have you ever considered extending the available space in your home by creating a loft conversion? With the right experts, you could soon be using the extra space for a bedroom, office or studio.
A loft conversion not only enhances your enjoyment of your home, but can also increase its market value. House Beautiful magazine has helpful tips for utilising a loft conversion to expand your living space.
H & OB Building in Witney, Oxfordshire, has over 25 years of experience in providing clients with the extra space they need without the stress of moving house.
We are experts in planning, building regulations, and the design and construction of loft conversion projects, large or small.


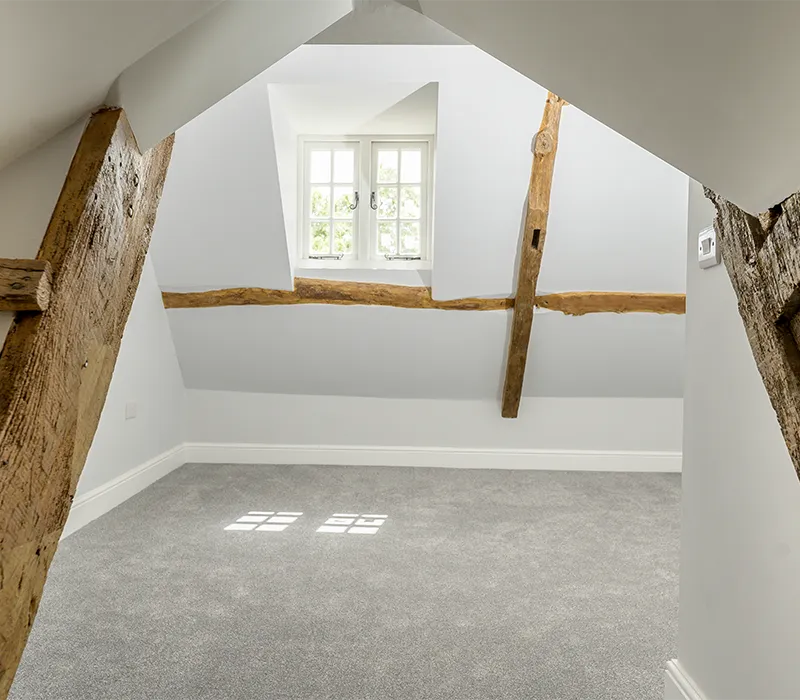
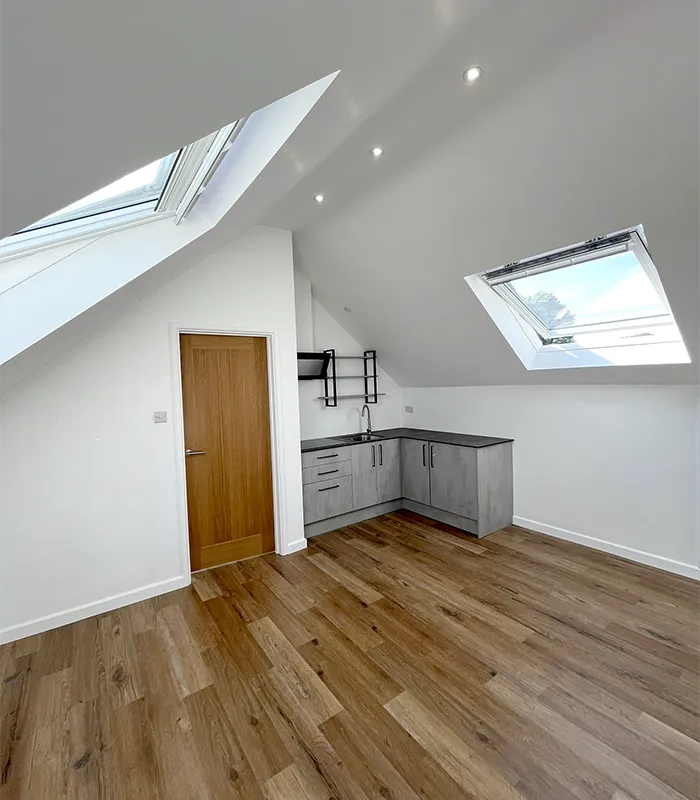
Ask the Oxfordshire Loft Conversion Experts
Once you’ve decided to go ahead with a loft conversion, it’s time to consult the experts.
H & OB Building is a highly experienced, customer-focused construction business. We have completed many loft conversions on detached, semi-detached and terraced homes across Oxfordshire.
We are familiar with the common goals and concerns of property owners undertaking or contemplating a loft conversion. There are several types of loft conversion to consider, and H & OB Building is always happy to review your space, requirements, and ideas and advise you on the best options.
Types of Loft Conversion
Dormer Loft Conversions
A dormer loft conversion extends an existing pitched roof, building outwards to create head height and floor space, and has a window to let light into the new space. This type of loft conversion can create a whole extra floor and add significant value to your property.
Most dormer loft extensions are box-shaped and have a “flat roof”. They have a minimum side-fall ratio of 1:40, which allows rainwater to run off. Exceptions to this would be the pitched roof and shed dormer – more about these further on in this article.
You typically find dormer loft conversions within your permitted development rights, allowing you to expand without planning permission. We will always check this for you before undertaking any work and ensure it complies with building regulations.
Here are the types of dormer loft conversions.
Rear Dormer
A rear dormer loft extension is an extension to the rear of the building. It is box-shaped with vertical sides.
Your chosen contractor can build a rear dormer loft conversion to the entire building length or step it in, which is often preferable to reduce disturbance to neighbours, so we recommend this in more urban, built-up areas.
Side Dormer
A side dormer loft conversion is the same box shape as a rear dormer but larger. It extends to the ridge (top) of the roof and runs the full length, making one side of the pitched roof into a box shape with vertical sides. A detached house may have the option of a double-sided dormer, which extends the entire top into a flat roof.
Hip-to-gable Dormer
The hip is where the wall of the house meets the roof. With a hip-to-gable dormer loft conversion, the side of the building becomes a gable end, and the roof extends to meet it.
A hip-to-gable dormer loft conversion is often an excellent option for semi-detached properties.
L-shaped Dormer
You may have seen L-shaped dormer loft extensions in your neighbourhood. They often appear on Victorian and Edwardian properties in Oxfordshire.
L-shaped Dormer loft conversions are similar to the rear dormer style: a box extending from the pitched roof to increase the head height and floor space. However, an L-shaped dormer will continue around a 90-degree angle to expand the rest of the building. Usually, the L-shaped dormer loft extension follows the inside of the L-shaped roof.
Shed Dormer
A shed dormer loft conversion has a sloped roof, which can be more in keeping with the pitched roof of an existing building, and it increases head height, making it perfect for taller roofs.
Pitched Dormer
When you face it head-on, a pitched dormer loft conversion juts out of the main roof and is triangular-shaped with a miniature pitched roof sloping to either side of the window.
Pitched dormer loft conversions are aesthetically pleasing from the outside and often create extra headroom at the top of loft stairs.
Dog-House Dormer
The dog-house dormer loft conversion consists of two pitched dormers joined by a rear dormer with a flat roof. It looks like an old-fashioned dog kennel, hence the name!
A dog-house dormer loft conversion gives a building’s exterior more visual impact and adds extra headroom to the interior.
Velux Loft Conversion
A Velux loft conversion is often the simplest (and cheapest) way to convert a loft into a new room, by simply adding Velux roof lights to the existing roof!
Velux loft conversions work very well in a bungalow or a detached house with plenty of existing head height within the roof space.
Truss Loft Conversion
A truss loft is an attic space that has W-shaped rafters. Properties built after 1960 often feature this type of loft.
The truss frame occupies considerable space in the loft area. The rafters support the roof and the loft floor; therefore, a truss loft conversion project can be a little more complicated but still absolutely worth doing to expand your house.
Our contractors will replace the W-shaped rafters with A-shaped rafters or horizontal beams, depending on what you visualise for your exciting loft conversion.
Common Oxfordshire Loft Conversions
If you are expanding your home in Oxfordshire, the right loft conversion depends heavily on your property’s age, style, and local planning restrictions.
Here are the most popular types of loft conversions in Oxfordshire.
Dormer Loft Conversions
Dormer conversions are the most common and versatile type of loft conversion in Oxfordshire.
By extending vertically from the existing roof slope, a dormer loft conversion maximises headroom and usable floor space.
Dormer loft conversions are particularly popular in post-war semi-detached and terraced homes in areas like Kidlington, Cowley, and Didcot because rear-facing dormers often fall under Permitted Development.
Hip-to-Gable Loft Conversions
Perfect for semi-detached or end-of-terrace properties, a hip-to-gable loft conversion replaces a sloping side roof (the “hip”) with a vertical wall (the “gable”), increasing internal volume.
We frequently build these in the 1930s-style homes commonly found in Headington and Abingdon.
Velux Loft Conversions
Velux loft conversions are the least disruptive option, as they require installing windows without altering the external roofline.
This is often the only viable option for historic Cotswold stone cottages or homes within Oxfordshire’s strict conservation areas such as neighbourhoods like Jericho, Iffley, and the North Oxford Victorian Suburb, as well as the historic market cores of Burford, Woodstock, Chipping Norton, Henley-on-Thames, and Wallingford, where preserving the original street-facing aesthetic is mandatory.
Combination Loft Conversions
By merging a hip-to-gable extension with a rear dormer, a combination loft conversion effectively creates a full additional storey.
While these offer the absolute maximum space, they drastically alter the roof shape and are more likely to require full planning permission.
Check whether your loft conversion requires planning permission here.
Other Considerations for Your Loft Conversion
Now that we have summarised the different types of loft conversions we can undertake for you, let’s look at some other considerations. We will always discuss all considerations with you when planning your loft conversion.
Loft Conversion Staircases
Whichever type of loft conversion you choose, a staircase is an essential feature.
There are strict rules and regulations to ensure your safety, and loft conversion staircases must comply with them. There is a minimum height for each step; the staircase can’t be too steep, and a landing may be needed depending on the staircase’s length.
A pre-fabricated staircase is cheaper than a bespoke staircase made and installed by a professional joiner, but some loft conversions will require the latter in order to comply with regulations.
H&OB Building is always happy to review your loft area and discuss your requirements.
Tiles and Slates on a Loft Conversion
H&OB Building have years of experience conducting loft conversion projects in Oxfordshire and will always match the original roof tiles as precisely as possible. Once a loft conversion has weathered a little, the roof tiles will match the original building for a cohesive effect.
We are familiar with all local roof tiles, and source and supply them ourselves, so the cost is included in the loft conversion project price.
Gutters and Downpipes
We’ll always ensure that all gutters and downpipes match the existing pipework on the building.
Fascias and Soffits
We always strive to match the size of the fascias and soffits with the original building.
Considering a Loft Conversion in Oxfordshire?
H & OB Building are a friendly, experienced and enthusiastic team of construction professionals based in Oxfordshire who can help you with any of the loft conversions that are outlined here.
If you are interested in a loft conversion or an extension, or have any queries about other construction work you’re considering, please contact us.
We look forward to exploring your options and helping you increase the space, enjoyment and value of your home.